Attic Renovations, Basement Finishing & Custom Built-Ins
in Cape Cod, MA
Your attic, basement, and walls hold more potential than you think. Ocazo Construction transforms every unused Cape Cod space into beautiful, livable rooms — attic conversions, finished basements, and custom built-ins that maximize every square foot.
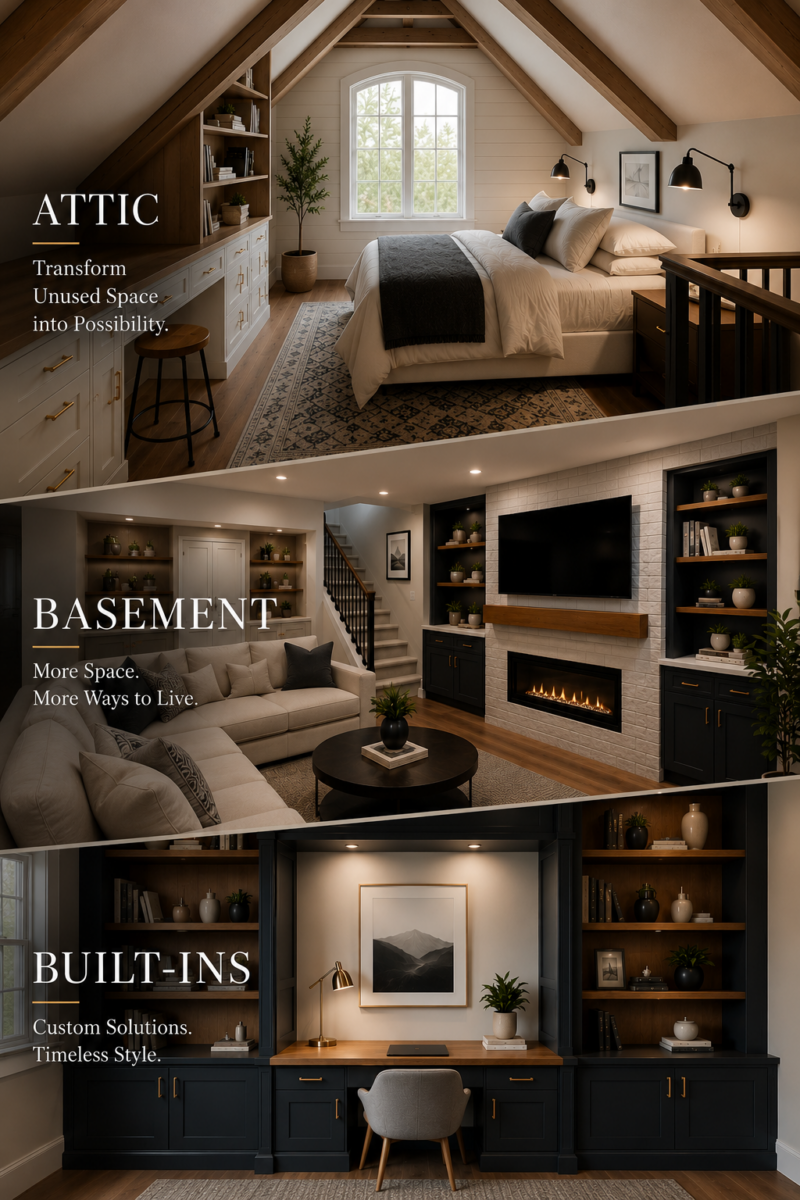
The hidden room
your home already has.
Most Cape Cod homes — especially older capes, colonials, and saltboxes — have attic space that's being used for nothing more than storage. With the right structural work, insulation, and finishing, that space can become one of the most useful rooms in the house.
An attic conversion is typically one of the highest-ROI home improvements you can make. You're adding livable square footage to your home's value without expanding the footprint — no foundation work, no major excavation, no disruption to the rest of the house. Just smart use of space that's already there.
Ocazo Construction has completed attic conversions across all Cape Cod towns — from charming sloped-ceiling bedrooms with skylights to full home offices with custom built-ins and private staircases. Every project starts with an honest assessment of what's structurally possible in your specific attic.
Everything your attic
conversion needs.
We assess your existing floor joists, rafters, and load-bearing capacity. Most attics need structural reinforcement before becoming livable space. We spec and install everything required — engineered where necessary.
Adding dormers creates headroom, natural light, and architectural character. Skylights bring light into deeper attic spaces. Both options can transform a cramped attic into an airy, livable room — and add to your home's exterior character.
Proper attic insulation and air sealing is critical — both for comfort and for your home's overall energy performance. We use spray foam, rigid foam, and blown-in insulation depending on your roof structure and performance goals.
Dedicated circuits, recessed lighting, outlets, data connections, and a ductless mini-split for year-round heating and cooling. Attics on Cape Cod need proper climate control — we size and install the right system for the space.
Subfloor installation, drywall on walls and ceiling, trim work, paint, and finish flooring. We work with the unique geometry of attic spaces — sloped ceilings, knee walls, and awkward angles — to create beautiful, livable rooms.
A proper, code-compliant staircase — not a pull-down ladder. We design and build staircases that fit your home's layout, meet Massachusetts building code requirements, and feel like a natural part of the house, not an afterthought.
Why Cape Cod attics are
ideal for conversion.
Cape Cod's housing stock is dominated by Cape-style homes, colonial two-stories, and traditional saltboxes — all of which tend to have substantial attic space that goes unused. These homes were built in an era when attics were simply storage — but structurally, many of them are excellent candidates for conversion.
The steep roof pitches typical of Cape Cod architecture create surprisingly generous headroom at the ridge — often 7–9 feet — which, combined with dormer additions, can create rooms with comfortable standing height throughout most of the space.
Not every attic can be converted — it depends on the roof pitch, existing joist sizing, headroom, and your home's structural conditions. We assess your specific attic during a free site visit and give you an honest answer before you spend a dollar on planning.
Schedule free assessmentYour attic conversion,
step by step.
We inspect your attic — measuring headroom, assessing structural conditions, checking joist sizing and roof pitch — and give you an honest answer about what's possible and what it will cost.
Layout planning, dormer and skylight placement, staircase design, and material selections. We develop a detailed scope and itemized estimate before any work begins.
Joist reinforcement, dormer or skylight framing, insulation, electrical rough-in, and HVAC installation. All permitted and inspected by your Cape Cod town.
Drywall, flooring, trim, built-ins, paint, and fixture installation. Final walkthrough with you to confirm every detail is exactly right before we consider the job done.
Frequently asked about
attic renovations on Cape Cod.
The key factors are ridge height (typically needs at least 7 feet for comfortable living space), floor joist sizing (many older Cape Cod homes have undersized joists that need reinforcement), and roof pitch. We assess all of this during a free site visit — at no cost and with no obligation. We'll tell you honestly whether conversion makes sense for your specific attic.
A basic attic bedroom conversion typically ranges from $40,000–$70,000. Adding a dormer increases cost by $20,000–$45,000 depending on size and type. A full attic master suite with en-suite bath ranges from $80,000–$120,000+. Cost depends heavily on how much structural work the attic needs and what finishes you choose. Your free estimate will be fully itemized.
Not always. If your attic has sufficient ridge height (7+ feet) and you're comfortable with sloped ceilings, you may not need dormers. However, dormers dramatically improve the usability of the space — adding headroom over more of the floor area, bringing in natural light, and creating architectural character that makes the room feel intentional rather than like a converted attic. We'll show you options with and without dormers so you can make an informed decision.
Yes — always. An attic conversion requires a building permit in Massachusetts. Any structural work, electrical additions, plumbing for a bathroom, and new egress windows all require permits and inspections. We handle the entire permit process through your Cape Cod town building department. Permitted work protects you at resale and is required for legal occupancy as a bedroom.
An egress window is a window large enough to allow occupants to escape in an emergency and firefighters to enter. Massachusetts building code requires at least one egress window in any bedroom — including attic bedrooms. The window must meet minimum size requirements. We include proper egress window installation in every attic bedroom conversion.
Yes — in almost all cases. Attic conversions are among the least disruptive renovation projects we do. The work happens primarily above the living areas, with access typically through a temporary opening in the ceiling or an existing hatch. We maintain a clean work environment, protect your furniture and floors, and minimize daily impact on your household throughout the project.
Your basement is a
full floor waiting to happen.
Most Cape Cod homes have basements used for nothing more than storage and mechanicals. With the right waterproofing, insulation, framing, and finishing, that space becomes one of the most valuable rooms in the house — a family room, home office, gym, or guest suite with a full bath.
Unlike an attic, a basement already has the bones. What it needs is proper waterproofing, moisture management, insulation, and a smart layout. Ocazo handles every trade in-house — waterproofing, framing, electrical, plumbing, HVAC, drywall, flooring, and paint. One contractor, start to finish.
Entertainment space, playroom, or TV room. Open layout, recessed lighting, LVP flooring — the most popular basement use on Cape Cod.
A quiet, dedicated workspace separated from the rest of the house. Built-in desk, shelving, proper lighting, and sound insulation.
Rubber flooring, mirror walls, proper ventilation, and dedicated circuits. Your own private gym without leaving the house.
A bedroom and full bathroom below creates a self-contained guest space — or a rental opportunity. We handle plumbing, egress windows, and all finishes.
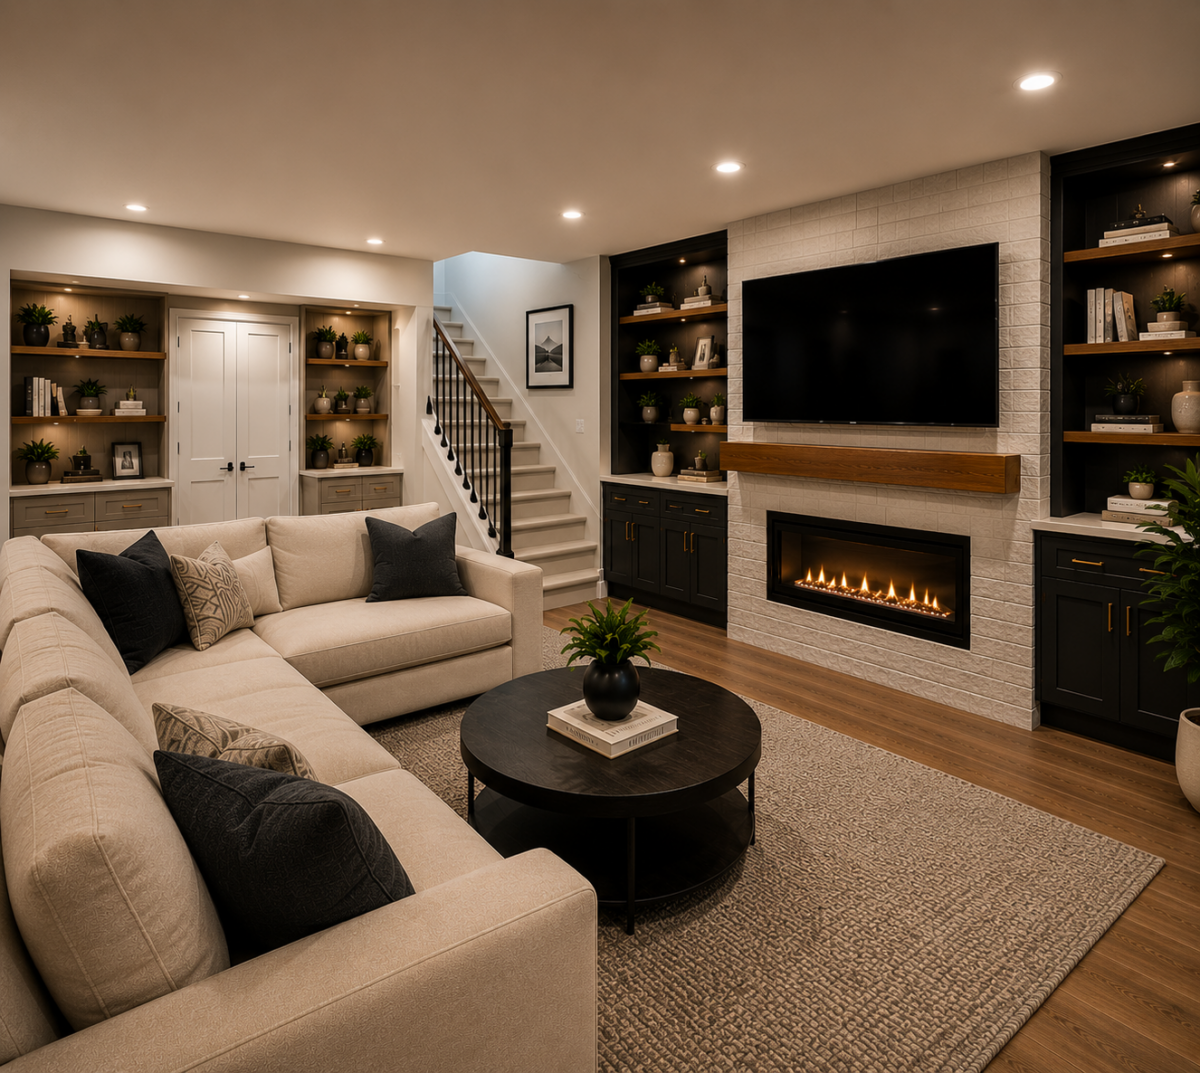
- Waterproofing & moisture barrier
- Framing — stud walls, ceiling, partitions
- Insulation — thermal and sound performance
- Electrical — circuits, recessed lighting, outlets
- HVAC — ducted extension or ductless mini-split
- Plumbing rough-in — for bathroom if applicable
- Drywall, paint & trim — move-in ready finish
- Flooring — LVP, carpet, tile, or epoxy
- Egress window — required for legal bedrooms in MA
Built into the wall.
Built into your life.
Custom built-ins are one of the highest-impact upgrades you can make to a Cape Cod home. Unlike furniture, they're permanent, perfectly fitted to your space, and add to your home's appraised value. A well-designed built-in bookcase, entertainment center, or mudroom bench transforms how a room looks and how you live in it every day.
Ocazo Construction builds custom built-ins from scratch — no flat-pack, no stock cabinets. Every piece is built to the exact dimensions of your space, in the wood species and finish you choose, with the hardware and details that match your home's character.
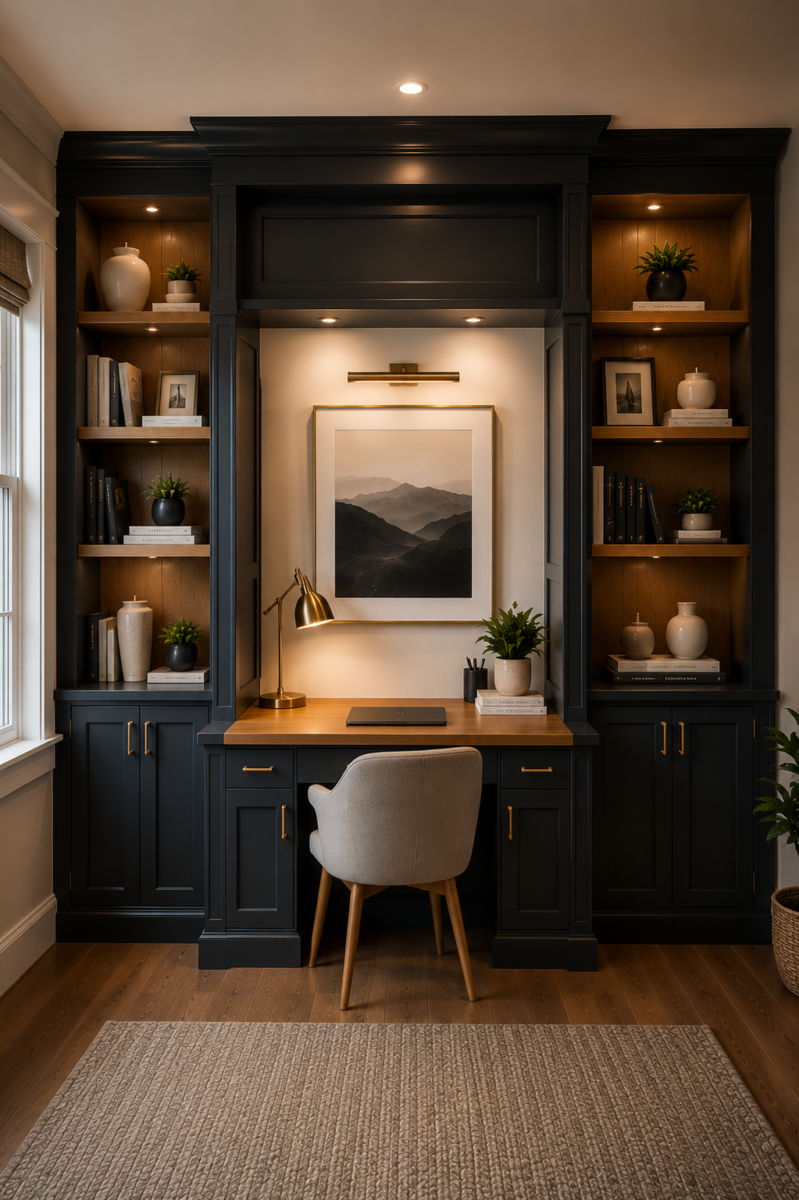
Floor-to-ceiling built-in bookshelves that become the defining feature of a living room, study, or office. Custom heights, adjustable shelving, integrated lighting, matched to your home's wood species and finish.
Built-in media centers with integrated cable management, component storage, and framing for your TV. No visible wires, no mismatched furniture — one clean, purposeful wall unit that looks completely intentional.
Bench seating with storage below, cubbies above, and hooks for coats and bags — built to your exact entryway dimensions. The mudroom Cape Cod homes were built without but desperately need.
A desk built into an alcove or wall with overhead shelving, filing storage, and proper lighting. Transforms any spare room or corner into a professional workspace that looks like it was always designed that way.
Full walk-in closet systems or reach-in closet organizers built to maximize every inch. Double hanging, shoe storage, drawers, and specialty compartments — designed around how you actually dress and store.
Built-in window seating with storage below — a Cape Cod classic. Or a kitchen banquette that makes the most of a corner. Upholstered cushions, painted or stained wood, storage throughout.
Ready to unlock every
square foot of your home?
Attic conversion, basement finishing, or custom built-ins — the first step is a free assessment. We visit, evaluate your space, and give you an honest estimate. No cost, no obligation.
Attic, basement, or built-ins — we respond within 1 business day.